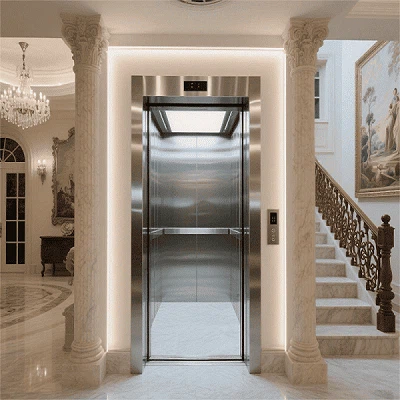
Low Overhead Elevator Specifications
| Item | Standard Specification |
|---|---|
| Product Name | Low Overhead Passenger Traction Elevator |
| Optional Layouts | MR Compact Machine Room / MRL Machine Roomless / SMR Small Machine Room |
| Rated Speed | 1.0m/s / 1.75m/s (commercial mainstream; 2.0m/s optional for mid-rise) |
| Rated Load | 630kg / 800kg / 1050kg (8–14 passengers) |
| Cabin Dimension (CW×CD) | 1100×1400 / 1350×1400 / 1600×1450mm |
| Door Type | Center Opening / Side Double Sliding Door |
| Min Hoist Size | MRL:1850×1700mm; MR:1900×1650mm; SMR:1900×1750mm |
| Min Pit Depth | MRL:1400mm; MR:1350mm; SMR:1400mm |
| Ultra-Low Min Top Height | MRL:3200mm; MR:3400mm; SMR:3300mm |
| Max Travel Height | 90m, fit 3–20 storey low & mid-rise buildings |
| Power Supply | 380V industrial 3-phase; single-phase 220V optional for small projects |
| Execution Standards | EN81-20, GB 7588 Global Passenger Lift Code |
| Full Certificates | ISO9001, ISO14001, ISO45001, CE, EAC, EN81 Official Type Test Report |
| Standard Functions | VVVF full frequency conversion, full light curtain, 5-way intercom, fire emergency recall, auto precise leveling |
| Optional Upgrades | ARD auto rescue, group linkage control, IC floor access lock, cloud remote monitoring, anti-collision stainless car wall |
Exclusive Low-Overhead Optimized Structure
Vertically Stacked Compact Traction Unit
Redesign the arrangement of PM gearless host, pulley and counterweight guide rails from horizontal to vertical stacking to save overhead space. MRL integrates all driving parts inside the shaft with no rooftop room; MR adopts mini independent machine room; SMR features extra compact small machine layout for narrow roof zones.
Miniaturized Lightweight Top Safety Kit
Custom shortened buffer, slim overspeed governor and thin car top frame, calibrated for low overhead working conditions, safety performance fully compliant with EN81 without compromise.
Ultra-Thin Integrated Car Top Frame
Cancel redundant thick frame structure, reduce vertical occupation at car top while keeping structural rigidity, no shrinkage of internal riding space.
Side Separated Mounted Control Cabinet
Install control box on shaft side wall instead of top area, avoid occupying limited overhead vertical height, easy wiring and maintenance for all three layouts.
Lightweight Shaft Top Auxiliary Bracket
Replace heavy traditional top beam with customized thin fixed bracket, further lower minimum overhead requirement and reduce roof reconstruction.

Low Headroom Elevator Unique Advantages
All selling points centered on low rooftop clearance, completely different from home lift / narrow shaft lift

01 Industry-leading Ultra-Low Overhead Threshold
The MRL version only needs 3200mm top height, MR and SMR also maintain ultra-low overhead indexes, applicable to low-slope roofs, thin flat roofs and buildings with limited parapet height.02 Cut Roof Renovation Cost Over 60%
No roof slab cutting, beam heightening or large-scale waterproof reconstruction required; construction cycle shortened, greatly reducing overall project investment.
03 Three Layouts Freely Matched For Any Roof Condition
Choose MRL if there is zero rooftop reserved space; pick MR for standard small roof equipment area; select SMR for extremely narrow rooftop zones, fully cover all building roof structures.
04 Zero Sacrifice On Cabin Space & Safety
All overhead compression only optimizes top mechanical layout; cabin width & depth keep standard commercial size. Full set EN81-certified safety parts are standard for MR/MRL/SMR versions.
05 Protect Original Building Exterior
No bulky independent machine room built on roof, retain original roof shape, facade and landscape, ideal for old community renewal and feature building renovation.
06 Durable For High-Frequency Commercial Use
High-power PM gearless drive with low vibration and abrasion, suitable for daily long-hour operation of hotels, shopping malls and residential compounds, lower long-term maintenance cost.
Low Headroom Elevator Application Scenarios
Old residential community elevator retrofits (main demand: insufficient original roof height)
Low-rise budget hotels, service apartments and boutique homestays
Small shopping malls, street shops and office buildings below 12 floors
Community service centers, rehabilitation institutions and township medical auxiliary lifts
Old dormitory renovation for factories and campuses
Cultural characteristic buildings with strict roof reconstruction restrictions
Why Choose Our Low Overhead Elevator Projects

Special R&D Team For Low-Headroom Structure
Dedicated technical group for overhead space optimization; all MR/MRL/SMR prototype lifts pass long-cycle limit test on our self-built 108m professional test tower before mass production.
One-stop Engineering Custom Service
Free on-site shaft measurement & roof height survey; provide exclusive civil drawing optimization plan for three layouts to avoid roof modification errors during construction.
Complete Global Bidding Qualifications
Full ISO management system certificates, CE, EAC and EN81 type test reports to support domestic and overseas government reconstruction project tender and customs clearance.
Flexible Production & Fast Delivery
8,000㎡ automated workshop supports bulk commercial orders; delivery within 14–20 working days, single unit supply available for small renovation projects.
FAQ
Do I need to cut or raise the original roof slab if my building has limited overhead?
No. Our optimized top mechanical layout only adjusts internal shaft components, no large-scale roof breaking, heightening or waterproof renovation needed.No. All space-saving optimization only acts on the mechanical structure at the top of the hoistway, the cabin width and depth remain standard commercial specifications.
Yes. Equipped with high-power permanent magnet gearless traction system and full standard safety configuration, MR/MRL/SMR three layouts all support long-hour continuous operation of commercial and residential buildings.
We can supply ISO serial certificates, CE, EAC and official EN81 type test reports to meet all tender review and customs clearance requirements.
Hot Tags: low overhead elevator, China low overhead elevator manufacturers, suppliers, factory, affordable villa elevator, Elevator Inside House, Luxury Villa Elevator Series, new villa elevator design, Platform Elevator For Home, Single Person Elevator