


Hospital planning increasingly considers how patients, beds, stretchers, medical equipment, and healthcare staff move between departments and floors. In this setting, elevator entrance dimensions are not merely architectural details. They influence the usable route between wards, diagnostic areas, treatment rooms, and other clinical spaces. A doorway that accommodates ordinary passenger traffic may not provide sufficient clearance for a bed accompanied by staff and portable equipment.
For developers, architects, healthcare planners, and contractors, the challenge is to translate patient-transport needs into measurable elevator requirements before the building layout is finalized. The process involves more than choosing a wide entrance: cabin dimensions, rated load, door operation, shaft conditions, corridor geometry, accessibility, and the applicable local code must be considered together.
This article explains how medical building requirements affect bed elevator door clearances, how to distinguish usable clear width from the structural opening, and what project teams should review when specifying a Wide Door Hospital Elevator. The discussion is intended to support early design coordination and informed procurement rather than replace a code review by the project's qualified professionals.
Important: Healthcare and elevator requirements differ by country, jurisdiction, facility type, and adopted code edition. A dimension mentioned in one jurisdiction should not be treated as a universal rule.
How Medical Standards Shape Elevator Planning
Healthcare facilities are designed around specific patient-care and transportation requirements. A general hospital, outpatient center, rehabilitation facility, and specialist treatment building may have different circulation patterns and applicable design provisions. For that reason, the first step is to identify which building code, accessibility standard, elevator safety code, and healthcare facility guideline applies to the project.
In the United States, the 2025 California Building Code offers one jurisdiction-specific example. Section 1224.4.13.1 addresses patient elevators and specifies minimum platform dimensions of 5 feet by 8 feet and a minimum clear door opening of 4 feet under that provision. These dimensions should be checked against the exact project scope and applicable code text; they are not a universal requirement for all hospitals or all countries.
The Facility Guidelines Institute publishes guidance for healthcare facility planning and design. Project teams should confirm the status and edition of any referenced guidance before treating it as an enforceable requirement. Draft language, proposed updates, and adopted local regulations are not interchangeable.
In practical terms, the project's code matrix should record the applicable jurisdiction, adopted code edition, patient-elevator provisions, required clear opening, cabin dimensions, accessibility requirements, and any owner-specific criteria. The elevator supplier's proposal can then be reviewed against a defined set of requirements rather than assumptions taken from another building.
Clear Door Width and Structural Opening Are Different Measurements
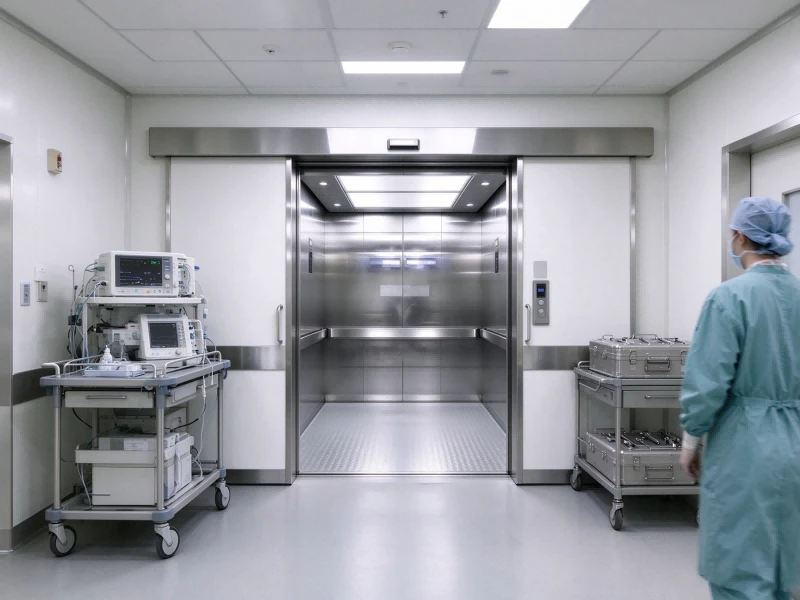
One of the most important technical distinctions is the difference between the structural opening and the clear door opening. The structural opening, often called the rough opening, is the space reserved in the building for the entrance assembly. Depending on the design, it may need to accommodate the frame, fixing points, installation tolerances, and other construction details.
The clear door opening is the unobstructed passage available when the elevator doors are fully open. It is the usable width through which the bed, stretcher, wheelchair, equipment, and accompanying personnel must pass. The structural opening may be wider than the final clear passage, so the two measurements should never be used interchangeably in drawings or purchase specifications.
Opening height also matters. Equipment attached to a bed, raised accessories, or other transported items may require vertical clearance as well as horizontal space. The project team should compare the proposed entrance dimensions with the actual equipment envelope, not just the nominal width of the bed frame.
For new construction, architectural drawings should identify the required clear width and height separately from the structural opening. The elevator manufacturer should provide coordinated entrance and shaft drawings for review before concrete, blockwork, or other permanent construction is completed. For modernization, a site survey should measure the existing usable opening rather than relying only on wall-to-wall dimensions.
Bed Transportation and Daily Hospital Workflows
During an elevator transfer, staff may need to guide the bed, control its direction, keep the equipment aligned, and ensure that people and objects remain clear of the doors. A narrow entrance can require additional repositioning and repeated adjustments, particularly where the approach corridor or elevator lobby has limited turning space.
A wider opening can provide more usable passage, but it does not automatically resolve every circulation issue. The bed must still approach the entrance at a workable angle, fit inside the cabin, and leave enough room for the doors to close safely. The hospital should therefore evaluate the entire route from the department to the destination floor.
Before selecting dimensions, planners should ask:
What are the maximum dimensions of the beds and stretchers used by the facility?
Will one or more healthcare workers accompany the patient during transfer?
Which portable devices or accessories may extend beyond the bed frame?
Can the bed approach and leave the elevator without difficult turns?
Using real equipment dimensions and representative transport scenarios creates a more dependable basis for design than selecting an entrance size solely by habit.
Coordinating Entrance Width, Cabin Dimensions, and Rated Load
Rated load is another essential parameter. The total transported weight can include the patient, bed, mattress, medical devices, and accompanying personnel. The specified capacity must match expected use and the applicable design requirements. Capacity should not be inferred from cabin dimensions alone.
These elements can affect shaft dimensions and the building plan. A wider entrance or larger cabin may require changes to the shaft, landing arrangement, structure, or adjacent spaces. The project team should review these relationships before the architectural layout is fixed.
A coordinated specification should list clear door width, clear opening height, internal cabin width and depth, rated load, door arrangement, travel height, speed, and shaft conditions as separate items. This helps consultants compare proposals on a consistent basis and reduces the risk of approving a configuration that meets one dimension but fails the overall transportation requirement.
Door Operation, Leveling, and Accessibility
Door clearance is only one part of a patient elevator's performance. Door dwell time, reopening protection, accurate leveling, control placement, and the accessibility of the landing and cabin also affect how people and equipment move through the building.
When a bed or stretcher enters the cabin, staff may need sufficient time to guide it into position and confirm that the entrance is clear. Door timing should be configured in accordance with the selected equipment, applicable safety rules, and the hospital's operational needs. Door protective devices must be selected and integrated as part of the complete approved safety system.
Accurate leveling helps reduce the vertical difference between the cabin floor and landing. This is relevant when wheeled beds and medical equipment cross the threshold. The required performance should be verified against the governing elevator code and the approved system design.
Accessibility should be considered along the full route, including the corridor, landing, controls, entrance, and cabin. The project team should confirm the requirements of the applicable accessibility standards rather than assuming that a wide entrance alone makes an elevator accessible. Operational procedures, maintenance, inspection, and staff training remain important parts of safe use.
Renovation Projects and Existing-Shaft Constraints
The first step is a detailed site survey. The project team should record the usable shaft dimensions, existing cabin size, clear door opening, entrance height, pit depth, overhead clearance, and relevant building services. The existing rated load and the current bed-transfer limitations should also be documented.
Possible options may include replacing the elevator within the existing shaft, modifying the entrance where structurally feasible, adjusting nearby circulation space, or evaluating more extensive building alterations. Not every shaft can accommodate a larger cabin or entrance without major work. Any structural change should be reviewed by qualified professionals and the relevant authorities.
Hospitals must also consider the construction schedule and continuity of clinical operations. Phased work, temporary transport arrangements, and access to essential departments may need to be coordinated before the elevator is taken out of service. Early manufacturer involvement can help identify dimensional conflicts before they become costly changes on site.
Matching the Configuration to Hospital Applications
The selected configuration should reflect the intended use, the maximum dimensions of the transported equipment, the number of accompanying personnel, and the applicable regulations. A general passenger elevator may be appropriate for visitors but may not satisfy the needs of routine bed transportation. At the same time, choosing the largest possible entrance without considering shaft space, traffic, cabin layout, and budget may create avoidable design complications.
For projects where bed movement is a primary requirement, a Wide Door Hospital Elevator should be assessed against documented transport scenarios and the complete building layout. The team should prepare a schedule showing the departments served, floors connected, equipment types, expected traffic, and any special operating requirements.
Where several elevators are planned, designers may need to distinguish patient transport from general passenger movement, service circulation, and specific emergency operating arrangements. The final allocation should follow the approved operational plan and relevant safety requirements. There is no single configuration that is automatically suitable for every meding
Procurement Checklist and VOLK Project Coordination
VOLK supplies elevator products for different building applications. For healthcare projects, the Wide Door Hospital Elevator product page provides a starting point for discussing entrance dimensions and the intended application. The final configuration should be confirmed through project-specific technical review rather than assumed from the product name alone.
Before requesting a quotation, prepare the following information:
Project location, applicable codes, number of floors, and travel height.
Required clear door width and height, cabin dimensions, and rated load.
Maximum bed and stretcher dimensions, including relevant attached equipment.
Available shaft dimensions, pit depth, overhead clearance, and machine-room preference.
Door arrangement, operating speed, traffic requirements, and specified control functions.
Provide architectural drawings and relevant site measurements wherever possible. The supplier can review the proposed configuration against the available space and the stated transportation needs. The project's responsible engineers should approve the coordinated drawings before shaft and entrance construction is finalized.
For customized projects, the review may also cover installation conditions, cabin finishes, control arrangements, documentation, and local approval requirements. Buyers can learn more through the VOLK official website and contact the company to discuss drawings and project specifications

Why Early Coordination Matters
Door-clearance decisions affect several parts of a hospital project, including the shaft, landing, cabin, structural opening, and circulation route. If the entrance requirement is clarified only after construction drawings have been approved, the project may face redesign, additional coordination, or costly site modifications.
Early coordination gives architects, healthcare planners, contractors, and elevator engineers time to compare real transport equipment with the proposed layout. It also allows the team to identify which dimensions are required by code, which are driven by the hospital's operating model, and which can be adjusted to suit available space.
When reviewing supplier proposals, buyers should compare equivalent technical information rather than relying on a single headline dimension. Clear opening, cabin dimensions, rated capacity, door operation, leveling, safety functions, and site conditions should all be included in the technical evaluation.
This structured approach supports a more suitable specification and helps ensure that the selected elevator is considered as part of the hospital's complete transportation system.
FAQ
What does clear door width mean?
It is the unobstructed horizontal passage available when the elevator doors are fully open. It is different from the structural opening reserved for the entrance assembly.
Is there one minimum door width for every hospital elevator?
No. Requirements depend on the jurisdiction, adopted code edition, facility type, and project conditions. The applicable provisions must be checked for each project.
Why must cabin size be checked together with the entrance?
A bed may pass through the doorway but still be difficult to position inside a cabin that is too narrow or shallow. Entrance width, cabin layout, rated load, and equipment dimensions must be evaluated together.
What should buyers provide when requesting a quotation?
Provide the project location, applicable standards, shaft and cabin dimensions, clear opening requirements, rated load, travel height, speed, door arrangement, and the dimensions of representative beds or stretchers. Architectural drawings are useful for the initial technical review.
Plan Your Hospital Elevator Project With Clear Requirements
VOLK welcomes inquiries from hospital developers, contractors, architects, consultants, and healthcare facility planners. Share your project drawings, dimensional requirements, and applicable standards to begin a technical discussion about a suitable elevator configuration.
Explore the VOLK hospital elevator


