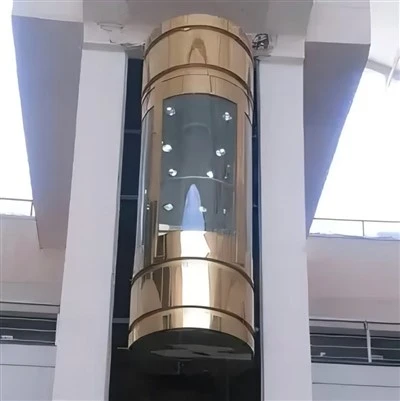
Hotel Panoramic Elevator Specifications
| Item | Value |
|---|---|
| Rated load | 1600 kg(up to 21 persons) |
| Rated speed | 1.75 m/s |
| Max travel | up to 90 m |
| Machine room | MR(compact)or MRL(machine-room-less) |
| Car wall | Safety laminated glass + hairline stainless steel |
| Ceiling | Hairline stainless steel + white transparent acrylic + LED lighting |
| Handrail | Circular hairline stainless steel |
| Floor | Marble(optional PVC) |
| Standard drive | VVVF |
Architectural Design and Glass Cabin Configuration
In a hotel environment, an elevator can contribute to the visual identity of the building as well as its circulation system. Transparent surfaces can create a stronger connection between different floors, helping the elevator complement open lobbies, atriums, landscaped courtyards, and contemporary architectural spaces.
Glass and Structural Design
The glass arrangement should be selected according to the intended appearance, supporting structure, installation environment, and applicable safety requirements. Clear or other available glass treatments may be considered where supported by the selected model.
Cabin Interior and Finishes
Interior details influence how the elevator fits into the hotel's design scheme. Stainless steel finishes, flooring, handrails, ceiling treatments, and lighting can be coordinated with surrounding materials to create a consistent appearance across reception areas and guest floors.
Entrance and Landing Coordination
The entrance layout should be reviewed alongside the hotel's circulation plan. Door position, landing access, and surrounding finishes need to align with the architectural drawings and the intended passenger flow.
Installation Arrangement
A panoramic elevator may be considered for an interior atrium or an exterior location, depending on the building design and available system configuration. Shaft structure, weather exposure, pit depth, overhead clearance, and maintenance access should be assessed during technical planning.

Design Advantages for Hospitality Projects
A More Open Visual Experience
Glass-facing cabin surfaces can make vertical transportation feel more connected to the surrounding space. This is particularly relevant in hotel atriums, reception halls, and other areas where architectural openness is part of the guest experience.
Integration with Hotel Interiors
Coordinated cabin materials and lighting help the elevator complement the property's overall design. A consistent finish selection can connect the elevator with lobby materials, decorative elements, and other shared spaces.
Functional Passenger Movement
The elevator must provide practical movement between guest rooms, reception areas, restaurants, meeting facilities, and other floors. Capacity, speed, and the number of stops should be evaluated against the hotel's expected occupancy and traffic patterns.
Flexible Project Planning
Every hospitality property has different structural and aesthetic requirements. Reviewing building drawings early allows the project team to coordinate cabin dimensions, entrances, shaft arrangements, and finishes before finalizing the order.
Hotel Panoramic Elevator Applications
| Application | Project Value |
|---|---|
| Luxury Hotels | Adds a distinctive visual element to reception areas, atriums, and shared guest spaces. |
| Resorts and Holiday Properties | Can connect indoor circulation areas with landscaped surroundings or scenic views where the building layout permits. |
| Serviced Apartments | Combines everyday passenger movement with a contemporary architectural appearance in shared facilities. |
| Boutique Hotels | Supports distinctive interior concepts where materials, lighting, and spatial design contribute to the property's identity. |
| Mixed-Use Developments | Can provide vertical transportation in hospitality zones integrated with retail, offices, or other commercial spaces. |
For hotel developers, the appropriate solution depends on more than appearance. Passenger traffic, accessibility, operating conditions, cleaning requirements, and long-term maintenance should also be considered when evaluating the elevator for a project.
Project Selection and Procurement Checklist
Before requesting a quotation, overseas buyers can prepare the following information to help the supplier assess technical feasibility and prepare a relevant proposal.
Architectural drawings: Include floor plans, shaft dimensions, pit depth, overhead clearance, and available installation space.
Building requirements: Specify the number of floors, stops, travel height, expected passenger traffic, and intended installation location.
Design preferences: Identify preferred glass treatments, cabin finishes, lighting, handrails, flooring, and entrance arrangements.
Commercial requirements: Confirm the project destination, expected delivery schedule, installation responsibilities, and required technical documentation.
Providing these details at the quotation stage helps reduce uncertainty and supports a more accurate comparison between proposed configurations.
Why Choose VOLK Elevators

VOLK Elevators provides elevator solutions for different building applications, including passenger transportation and panoramic elevator configurations. Its website presents panoramic elevator options intended for hotels, shopping centres, offices, resorts, public venues, and other architectural projects.
For hospitality developers and procurement teams, selecting a suitable elevator requires coordination between product configuration and building design. Important considerations include the available installation space, passenger traffic, cabin appearance, technical specifications, and local regulatory requirements.
VOLK's panoramic elevator product information provides a starting point for discussing these requirements. Buyers can submit their project drawings and design preferences to clarify the available configurations, confirm technical details, and establish the scope of supply before placing an order.
FAQ
What should hotels consider when selecting a panoramic elevator?
Hotels should evaluate the intended location, passenger traffic, building layout, rated load, operating speed, glass configuration, cabin finishes, and maintenance access. The final selection should balance architectural appearance with daily operational requirements.
Can the cabin design match a hotel's interior concept?
Available cabin finishes, lighting, flooring, handrails, and glass arrangements can be discussed with the supplier. The final selection depends on the chosen model, technical feasibility, and project specifications.
Is a panoramic elevator suitable for an outdoor hotel installation?
It may be suitable when the selected system is designed for the intended outdoor environment. Buyers should confirm weather exposure requirements, structural support, drainage, corrosion protection, and applicable local regulations before finalizing the design.
What information is needed for a project quotation?
Provide architectural drawings, the number of floors and stops, travel height, shaft dimensions, preferred cabin design, project location, and expected delivery schedule. These details help the supplier assess the installation requirements and prepare a relevant proposal.
Hot Tags: hotel panoramic elevator, China hotel panoramic elevator manufacturers, suppliers, factory, elevator cabin panoramic view, elevator panoramic style, Glass Capsule Elevator, Hotel with Glass Elevator, Panoramic Glass Lift, small sized panoramic elevator