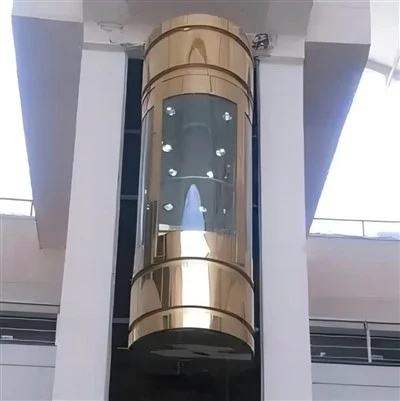
Sightseeing Elevator Features & Architectural Advantages
Panoramic Views That Enhance the Building Experience
A panoramic elevator opens the journey to the surrounding architecture. Its transparent cabin and glass-facing design help create a brighter, more open connection between floors, whether the lift overlooks an atrium, lobby, retail space, landscape, or city view. It is an effective way to give vertical transportation a stronger visual role within the overall building concept.
Safety-Laminated Glass and a Stable Supporting Structure
Clear views must be paired with dependable protection. The cabin can be configured with safety-laminated glass and coordinated stainless-steel structural and decorative elements, delivering a refined appearance while supporting reliable day-to-day use. Glass, frame, and finishing selections are specified according to the project environment and required architectural effect.
Flexible MR and MRL Project Integration
Both machine-room (MR) and machine-room-less (MRL) configurations are available. This gives architects and developers more flexibility when coordinating the elevator with a concrete, steel, or glass shaft design. Our technical team can match the configuration to the available space, travel height, traffic needs, and project layout.
Configured Around Passenger Flow and Cabin Space
With rated loads from 630 kg to 1,600 kg, the panoramic elevator can be specified for a wide range of passenger volumes and building types. Multiple rectangular cabin plans, entrance widths, and door arrangements allow the system to suit compact public spaces as well as larger, high-traffic viewing environments.
Comfortable, Controlled Daily Operation
The elevator can be equipped with essential operating and protection functions, including door-lock protection, overload protection, emergency lighting, fire emergency return, and levelling-related functions. These features help support a smooth and dependable passenger experience throughout normal building operation.
A Cabin Identity Designed for Your Project
The cabin is not limited to a single look. Hairline stainless steel, glass combinations, lighting, handrails, flooring, control operating panels, and display options can be coordinated with the interior concept. The result is a panoramic elevator that works as a natural extension of the building rather than a standardised add-on.
Recommended Applications
|
Application |
How the Panoramic Elevator Adds Value |
|
Hotels, Resorts & Serviced Apartments |
Creates a premium arrival and circulation experience while complementing atriums, lobbies, garden views, and signature interiors. |
|
Shopping Malls & Retail Centres |
Makes movement between levels more visible and intuitive, helping connect retail zones around open atriums. |
|
Office Buildings & Mixed-Use Developments |
Adds a distinctive architectural element to reception spaces and shared circulation areas while serving daily passenger flow. |
|
Tourist Attractions & Viewing Buildings |
Connects visitors with landscapes, exhibition spaces, and viewing levels through an immersive vertical journey. |
|
Civic, Cultural & Public Buildings |
Supports accessible circulation while preserving openness and visibility in museums, libraries, stations, and public halls. |
Customization Options
|
Application |
How the Panoramic Elevator Adds Value |
|
Hotels, Resorts & Serviced Apartments |
Creates a premium arrival and circulation experience while complementing atriums, lobbies, garden views, and signature interiors. |
|
Shopping Malls & Retail Centres |
Makes movement between levels more visible and intuitive, helping connect retail zones around open atriums. |
|
Office Buildings & Mixed-Use Developments |
Adds a distinctive architectural element to reception spaces and shared circulation areas while serving daily passenger flow. |
|
Tourist Attractions & Viewing Buildings |
Connects visitors with landscapes, exhibition spaces, and viewing levels through an immersive vertical journey. |
|
Civic, Cultural & Public Buildings |
Supports accessible circulation while preserving openness and visibility in museums, libraries, stations, and public halls. |
Technical Parameters
Core Performance
|
Category |
Parameter |
Specification |
|
Performance |
Rated Load |
630 kg−1,600 kg |
|
Performance |
Passenger Capacity |
Up to 21 persons, depending on the selected load and cabin layout |
|
Performance |
Rated Speed |
1.00 m/s, 1.50 m/s, or 1.75 m/s |
|
Performance |
Maximum Travel |
Up to 90 m |
|
Configuration |
Machine-Room Arrangement |
MR or MRL |
|
Cabin Layout |
Standard Cabin Plan Range |
From 1,100 × 1,400 mm at 630 kg; larger layouts are available up to 1,900 × 1,800 mm or 1,800 × 2,100 mm at 1,600 kg |
|
Entrance |
Standard Door Opening Width |
700–1,100 mm, depending on cabin plan |
|
Entrance |
Standard Door Opening Height |
2,100 mm |
|
Shaft Requirement |
Pit Depth |
Approximately 1,750–2,250 mm, depending on the selected layout and configuration |
|
Shaft Requirement |
Top Floor Height |
Project-specific; refer to the confirmed MR or MRL layout drawing |
Specification note: The figures above are based on the supplied standard parameter schedule. Final cabin dimensions, shaft dimensions, pit depth, top clearance, door configuration, power supply, and applicable safety requirements must be confirmed against the approved project drawing and local code.
Standard Functional Configuration
|
Function Category |
Typical Functions |
|
Passenger Protection |
Door-lock protection, overload protection, motor overload protection, anti-nuisance detection, and emergency light |
|
Emergency Operation |
Fire emergency return, alarm bell, emergency lighting, and emergency stop functions |
|
Ride & Door Control |
Levelling fine-tuning, automatic door opening and closing, door open/close buttons, and arrival chime |
|
Operational Management |
Full-load and non-stop function, parking switch, service floor setting, time recorder, and independent running |
Optional Project Features
|
Optional System |
Project Benefit |
|
ARD / Auto Rescue Device |
Supports controlled passenger rescue during a power interruption, subject to the project configuration. |
|
IC Card Access Control |
Helps manage authorised floor access in hotels, offices, and residential projects. |
|
Remote Monitoring |
Wired or wireless monitoring options support maintenance visibility and operational management |
|
CCTV Camera & Multimedia Screen |
Adds security visibility and a communication or branding surface within the cabin. |
|
Voice Announcement & Air Conditioning |
Enhances passenger information and cabin comfort where required. |
|
Duplex / Group Control |
Helps coordinate multiple lifts in projects with more demanding passenger flow. |
Why Choose VOLKSPACE for Your Sightseeing Elevator Project?
VOLKSPACE combines engineering insight, manufacturing capability, and responsive support to deliver panoramic elevator solutions that fit your project. As a professional elevator manufacturer, we integrate R&D, design, manufacturing, sales, installation, maintenance, and service training in one connected process. Our engineering team provides technical consultation during the design phase and helps refine specifications around your shaft conditions, capacity needs, and architectural vision. With an 8,000 m² factory supporting fabrication, testing, and shipment, we can coordinate each project with care. Advanced control and drive technologies, together with tailored configurations and responsive after-sales service, help us deliver a safe, refined, and dependable vertical journey-one that makes every view part of the building experience, from the first drawing onward.

FAQ
What is the difference between a panoramic elevator and a standard passenger elevator?
Is the glass cabin safe for everyday use?
Can the panoramic elevator be installed in a glass or steel structure?
How do I choose between MR and MRL configurations?
Can the cabin interior be customised to match our design concept?
Which information should I provide for a quotation?
Hot Tags: sightseeing elevator, China sightseeing elevator manufacturers, suppliers, factory, Capsule Lift for Home, Commercial Glass Lift, elevator shaft panoramic view, Glass Elevator, Sightseeing Glass Elevator, Square Panoramic Elevator