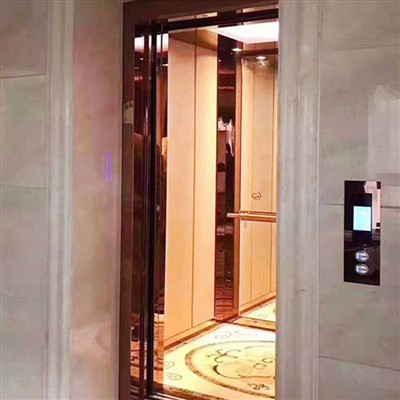
10 Person Passenger Elevator Specifications
| Item | Value |
|---|---|
| Rated load | 800 (825) kg – up to 10–11 persons |
| Rated speed | 1.0 / 1.5 m/s |
| Cabin size (CW×CD) | 1400 × 1350 mm (standard, other sizes available) |
| Door opening (EW×EH) | 800 × 2100 mm |
| Hoistway (HW×HD) | 1900 × 1950 mm(C.W. at rear) |
| Pit depth | 1350 mm |
| Top floor height | 4400–4500 mm |
| Machine room | SMR(compact machine room)or MRL(machine-room-less) |
| Standard drive | VVVF / VVVF door motor |
Capacity Planning and Cabin Layout
Selecting the right elevator involves more than determining how many passengers it can accommodate. Building traffic, available shaft space, entrance dimensions, and accessibility requirements all influence the final configuration.
Passenger Capacity and Rated Load
The nominal passenger count should be evaluated alongside the rated load in kilograms. These two specifications help determine the appropriate cabin arrangement and ensure that the selected equipment matches the building's intended use.
Cabin Dimensions and Entrance Design
Cabin width, depth, and door opening dimensions affect passenger movement and the efficient use of available building space. Contractors should provide the latest architectural drawings so that the elevator layout can be checked before construction or equipment production.
Speed and Floor Requirements
The number of floors, total travel height, and expected passenger traffic help determine the appropriate operating speed. A low-rise residential building and a busy commercial property may require different configurations even when their nominal passenger capacities are similar.
Key Product Considerations
Practical Space Utilization
A well-planned cabin and shaft arrangement helps balance passenger space with the building's structural limitations. Reviewing dimensions early can reduce the risk of conflicts between elevator equipment and surrounding construction.
Comfortable Daily Operation
Starting, acceleration, leveling, and stopping performance all contribute to the passenger experience. The selected drive and control configuration should be evaluated against the building's traffic demands and operating conditions.
Interior Design Flexibility
Cabin finishes, lighting, handrails, flooring, and operating panels can influence the appearance of the elevator. Available selections should be coordinated with the building's interior design and maintenance requirements.
Project-Based Configuration
Different buildings have different installation conditions. Confirming the shaft dimensions, pit depth, overhead clearance, floor-to-floor heights, and electrical requirements helps the supplier determine a technically suitable arrangement.

10 Person Passenger Elevator Applications
Residential Developments
Apartment buildings and residential complexes need convenient transportation for residents, visitors, and property management personnel. Capacity selection should consider the number of apartments, building height, occupancy, and anticipated peak-period demand.
Office Buildings
Offices experience concentrated passenger traffic at the beginning and end of working hours. Developers should assess waiting times, floor distribution, and whether multiple elevators or a group-control arrangement may be needed.
Hotels and Hospitality Properties
Hotels require convenient movement for guests and staff throughout the day. Cabin appearance, ride comfort, traffic patterns, and coordination with service routes are important considerations during elevator planning.
Commercial and Mixed-Use Buildings
Retail properties and mixed-use developments can have varying passenger flows throughout the day. The elevator arrangement should reflect the building layout, visitor volume, accessibility needs, and intended circulation routes.
Installation Requirements and Project Coordination
Before confirming an order, the project team should review the civil engineering conditions and technical documentation with the elevator supplier. Early coordination helps prevent costly design changes during installation.
Information to prepare before quotation:
Building plans showing the elevator shaft and floor layout
01
Number of floors, stops, and total travel height
02
Shaft width and depth, pit depth, and overhead clearance
03
Preferred cabin finish, entrance arrangement, and operating requirements
04
Project location and applicable local safety regulations
05
After reviewing these details, the supplier can assess the proposed configuration, identify any missing information, and prepare the relevant technical documents for approval.
Ordering and Delivery Process

Requirement Review
Provide the building drawings, intended application, passenger traffic expectations, and preferred specifications. The supplier can use this information to understand the project scope.
Technical Proposal
Review the proposed rated load, speed, cabin dimensions, shaft arrangement, door configuration, and drive system. Any deviations from the original building design should be resolved before approval.
Specification Confirmation
Confirm the technical drawings, component configuration, finish selections, supply scope, and applicable compliance requirements. The quotation should clearly identify what is included and any exclusions.
Production and Shipment
After the specifications and commercial terms are approved, production, inspection, packaging, and delivery arrangements can proceed according to the agreed order schedule.
Why Choose VOLK Elevators
VOLK Elevators offers passenger elevator solutions for different building applications, with product configurations covering a range of capacity and installation requirements. Its passenger elevator product range includes options for different shaft layouts, operating conditions, and cabin design preferences.
For project buyers, clear technical communication is essential when comparing elevator suppliers. Reviewing building drawings, confirming the scope of supply, and agreeing on specifications before production can help reduce misunderstandings during procurement and installation.
When evaluating a solution from VOLK Elevators, buyers should provide their project requirements and request confirmation of the proposed configuration, applicable standards, delivery arrangements, and technical documentation. These details support a more informed purchasing decision and help align the equipment with the needs of the intended building.

FAQ
What information is required to obtain a quotation?
Prepare the building location, number of floors, travel height, shaft dimensions, pit depth, overhead clearance, and preferred configuration. Architectural drawings are particularly useful for preliminary technical assessment.
Is a ten-person capacity suitable for every commercial building?
No. The appropriate capacity depends on occupancy, passenger traffic, building height, waiting-time expectations, and the number of elevators serving the building. A traffic assessment may be needed for larger or busier properties.
Can the cabin appearance be selected to match the building interior?
Cabin finishes, lighting, flooring, handrails, and control panels may be available in different configurations. Confirm the available selections and any associated cost implications with the supplier.
What should overseas buyers confirm before placing an order?
Buyers should verify the technical specifications, local regulatory requirements, installation responsibilities, warranty terms, spare-parts arrangements, packaging, shipping terms, and delivery schedule. The scope of supply and required documentation should be agreed upon in writing before production begins.
Hot Tags: 10 person passenger elevator, China 10 person passenger elevator manufacturers, suppliers, factory, elevator for lifting passengers, elevator for making buildings more with anti slip floor, elevator for off peak hours, elevator for shopping centers, elevator wheelchair access for passengers, upgrade of passenger elevator