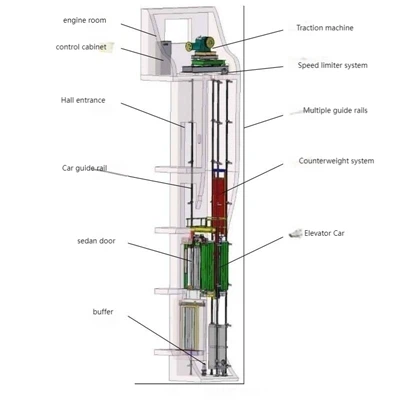
2 passenger lift Core size parameters
- Car Clear Width:≥800mm (ensuring single-person sideways passage)
- Car Clear Depth:≥900mm (accommodating two standing people, including wheelchair turning space)
- Door Opening Width:≥700mm (meeting accessibility design requirements)
- Car Clear Height:≥2100mm (avoiding head collisions)
Typical configuration is 800mm (width) × 900mm (depth) × 2100mm (height), but actual designs require adjustments based on the drive method:
Hydraulic drive elevators: Due to the smaller machine room space required, more compact shaft dimensions can be achieved (e.g., shaft width ≥1200mm)
Traction drive elevators: Space needs to be reserved for the counterweight device; shaft width typically needs to be ≥1500mm.
Please leave your contact information for any key details regarding this product, and we will get back to you as soon as possible.
Our Advantages
Leading small passenger lift Manufacturer in China


Key Factors Affecting Size
Safety Regulations:The effective area of the car must be ≤1.25㎡ (typically 0.8-1.0㎡ for a 2-person elevator).
Emergency stop devices, handrails, and anti-pinch protection must be installed.
Usage Scenarios
Home Villas:Hydraulic elevators are preferred, and their size can be reduced by optimizing the shaft structure (e.g., machine room-less design).
Public Buildings:Peak-hour pedestrian traffic must be considered; a size ≥1000mm × 1200mm is recommended.
Drive Method
Hydraulic:Suitable for low-rise buildings (≤3 floors), high shaft utilization, but slower operating speed (≤0.3m/s).
Traction:Suitable for high-rise buildings, smooth operation (speed up to 0.5-1.0m/s), but requires a larger shaft space.
Common Industry Solutions
Mini Home Elevators
Dimensions: 800mm × 800mm × 2000mm (car), shaft width ≥1200mm. Applicable Scenarios: Duplex apartments, loft apartments, load capacity ≤ 250kg.
Accessible Elevator: Dimensions: 1000mm × 1400mm × 2200mm (car), door opening width ≥ 900mm.
Applicable Scenarios: Nursing homes, hospitals, requiring wheelchair accessibility.
Customized Solutions: By employing designs such as aluminum alloy frames and transparent glass shafts, space can be further reduced while ensuring safety, but the cost is higher.
Design Considerations
Shaft Structure: Concrete shafts must have access doors (width ≥ 600mm).
Steel shafts must be fireproofed (fire resistance rating ≥ 1 hour).
Power Supply: Home elevators typically use 220V single-phase power, requiring approximately 3-5kW.
An independent leakage current protection device is required, with a grounding resistance ≤ 4Ω.
Maintenance Space: A maintenance space of ≥ 500mm must be provided at the top of the shaft.
A buffer installation space of ≥ 100mm must be provided at the bottom.


More factory details


Looking for a safe, quiet, and highly customizable passenger elevator for your project?
Contact us today for expert selection advice, customized solutions, and a precise quote. Our engineering team will provide a one-stop solution tailored to your building conditions and usage needs, helping you efficiently advance your project. Send us an inquiry now to start a collaboration.
Hot Tags: 2 passenger lift, China 2 passenger lift manufacturers, suppliers, factory, elevator for rescue operations, elevator for mixed use buildings, elevator for complying with safety standards, elevator for distribution centers, Machine Roomless Passenger Elevator, elevator for shopping centers