


The Gulf Cooperation Council (GCC) construction market continues to evolve as governments, developers, hospitality operators, and infrastructure investors pursue urban development, tourism expansion, and economic diversification. In Saudi Arabia, Vision 2030 remains a major driver of investment in hospitality, entertainment, mixed-use developments, transport infrastructure, and new urban destinations. Across the United Arab Emirates, Qatar, Oman, Bahrain, and Kuwait, hotel development, commercial property investment, and the continued improvement of visitor facilities also influence demand for modern vertical transportation systems.
For elevator manufacturers, consultants, developers, and contractors, these developments create opportunities to reassess equipment specifications at an early stage. Hotels require more than basic passenger movement between floors. Their vertical transportation systems must accommodate guests, luggage, housekeeping teams, restaurant visitors, maintenance personnel, and other building users while maintaining a comfortable and organized experience. The selection of passenger elevators therefore affects guest circulation, operational efficiency, architectural planning, and long-term property management.
Within this environment, Hotel Panoramic Elevator configurations can be considered for hospitality projects where visual openness, interior design, and the relationship between vertical circulation and public spaces are important. However, equipment selection should be based on the hotel's building layout, passenger traffic analysis, safety requirements, and operating model rather than appearance alone. This article examines the GCC elevator market in 2026, the influence of Saudi Vision 2030, and the considerations shaping elevator procurement for hotels and destination developments.
GCC Construction and Hospitality Development in 2026
The GCC consists of Saudi Arabia, the United Arab Emirates, Qatar, Kuwait, Bahrain, and Oman. Although each market has its own development priorities, investment in tourism, commercial property, transport, and urban infrastructure creates shared opportunities for vertical transportation suppliers.
Saudi Arabia occupies a prominent position because of the scale of its long-term development pipeline. A Knight Frank report published in October 2026 estimated the total value of planned or ongoing projects in the Kingdom at approximately US$2.07 trillion in the first half of 2026. The report also highlighted substantial construction and real estate investment, while noting that project delivery conditions are affected by construction costs, logistics, and supply-chain uncertainty.
Hospitality is another important part of this development landscape. Industry reporting published in September 2026 cited approximately 110,000 hotel rooms under development in Saudi Arabia, representing around half of a broader GCC and North Africa hotel pipeline reported by HVS. Separate research from Cavendish Maxwell indicated that the six GCC countries could add nearly 126,000 hotel rooms by 2030, increasing regional supply to approximately 616,000 rooms.
These figures describe development pipelines and forecasts, not completed hotel inventory or guaranteed future demand. Individual projects may proceed at different speeds as developers evaluate financing, construction costs, visitor demand, and procurement conditions. Nevertheless, the scale of planned hospitality investment makes vertical transportation an important consideration during hotel design and equipment planning.

For elevator suppliers, the commercial implication is straightforward: project opportunities should be assessed individually. A luxury resort, a city business hotel, a serviced apartment complex, and a large mixed-use destination may all require elevators, but their capacity requirements, cabin finishes, service arrangements, and passenger circulation patterns can differ considerably.
How Saudi Vision 2030 Influences Elevator Demand
Saudi Vision 2030 aims to diversify the national economy and support development across tourism, entertainment, infrastructure, housing, and other sectors. The resulting construction activity creates demand for building systems that support new destinations and the operation of existing urban facilities.
Large development programmes associated with destinations such as Riyadh, Diriyah, NEOM, the Red Sea, and other tourism and mixed-use locations illustrate the range of environments in which elevators may be required. Depending on the project, vertical transportation can serve hotels, residential buildings, shopping facilities, offices, convention venues, and public amenities.
Each building type presents a different combination of technical and commercial requirements. A hotel may prioritize guest comfort, efficient luggage movement, and the separation of public and service circulation. A residential tower may focus on population-based traffic calculations and everyday accessibility. A commercial development may require efficient handling of concentrated arrivals during business hours.
For hospitality developers, elevator planning should therefore begin alongside the building's operational concept. The number of guest rooms alone is not sufficient to establish the correct elevator specification. The design team must also consider the number of floors, the location of restaurants and event spaces, the relationship between guest and service areas, and the expected distribution of passengers throughout the day.
Vision 2030-linked investment also reinforces the importance of procurement coordination. Large projects involve architects, engineering consultants, main contractors, specialist subcontractors, hotel operators, and equipment suppliers. Elevator requirements must be translated into approved drawings and technical schedules early enough to coordinate with structural construction, electrical services, interior finishes, and commissioning plans.
For manufacturers, the ability to review project drawings, clarify technical requirements, and provide a configuration aligned with the intended application is an important part of the commercial process. The final equipment specification should be based on verified project information rather than assumptions drawn from the overall scale of a development programme.
Why Hotel Vertical Transportation Requires Specialized Planning
Hotel buildings combine several types of passenger movement within one property. Guests travel between entrances, reception areas, guest floors, restaurants, meeting rooms, fitness facilities, and other amenities. At the same time, hotel employees move linen, cleaning supplies, food, equipment, and other operational materials through designated routes.
These movements may overlap during busy periods. Morning departures can create concentrated traffic toward the lobby, while evening arrivals and restaurant activity may increase demand in other parts of the building. Conference facilities and banquet spaces can produce short periods of unusually high passenger demand, even when the guest-room floors are operating under normal conditions.
A successful elevator plan accounts for these different patterns. Passenger capacity, rated speed, door operation, elevator quantity, control systems, and the distribution of stops all influence performance. Increasing the rated load of one car does not automatically resolve congestion if the underlying problem is an insufficient number of elevators, poor zoning, or an unsuitable lobby arrangement.
Service circulation is equally important. Housekeeping and maintenance operations can generate frequent trips throughout the day, and the transportation of supplies may be incompatible with the expectations of guests using premium public areas. Where operational requirements justify it, dedicated service elevators can help separate guest movement from back-of-house activities.
Architectural planning should also account for accessibility. Depending on the destination market and applicable regulations, the elevator specification may need to address minimum cabin dimensions, clear door openings, control accessibility, signage, and other requirements. The architect and elevator consultant should confirm these provisions during design development.
For hotel owners and developers, the objective is to create a coordinated system that supports the property's service concept. An attractive cabin is valuable only when it also meets the practical requirements of the building and its users.
The Role of Panoramic Design in Hotel Architecture
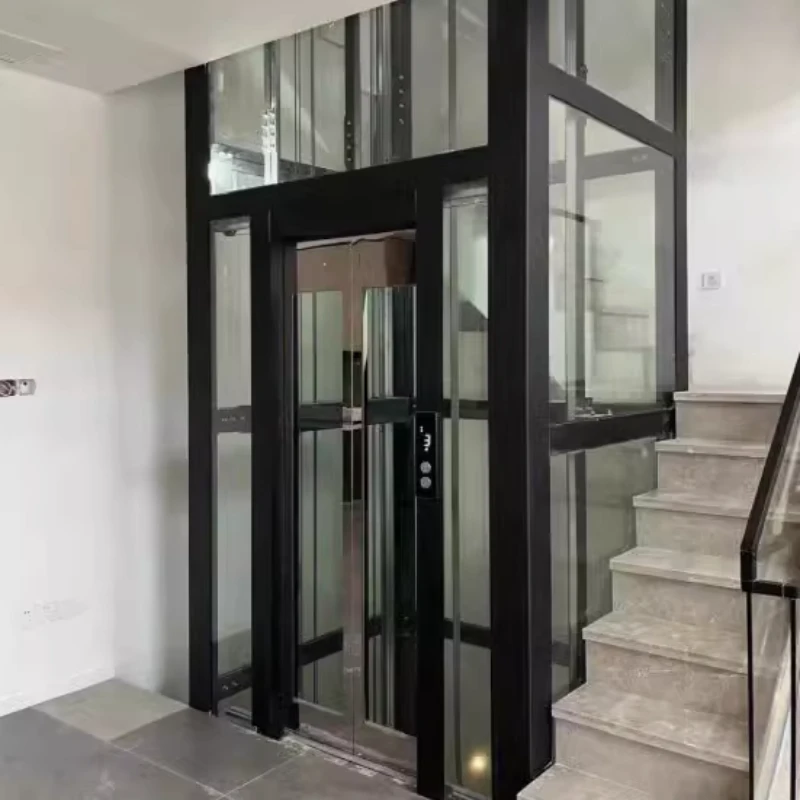
In hospitality projects, vertical circulation can contribute to the overall architectural experience. Hotels frequently place significant emphasis on arrival sequences, lobby design, natural light, views, and the connection between public areas. In suitable locations, a Hotel Panoramic Elevator can make vertical movement part of this visual experience rather than treating it solely as a functional requirement.
A panoramic configuration typically incorporates transparent or visually open cabin elements that allow passengers to see part of the surrounding building or environment. The actual appearance depends on the glazing arrangement, structural design, cabin finishes, lighting, and the location of the elevator within the property.
For a hotel with an atrium, an open lobby, a scenic outlook, or a visually prominent circulation area, Hotel Panoramic Elevator equipment may be worth evaluating during concept design. Its suitability depends on whether the architecture can accommodate the necessary shaft, support structure, access arrangements, and operating requirements.
Several design considerations should be reviewed before a final decision is made:
- Location and visibility: Determine whether the elevator will overlook an atrium, a lobby, an internal public space, or an external view.
- Passenger circulation: Assess whether the proposed location supports convenient access without obstructing reception areas, corridors, or emergency routes.
- Material coordination: Review the relationship between glazing, metal finishes, flooring, lighting, and the hotel's broader interior design concept.
- Technical feasibility: Confirm structural support, shaft geometry, access requirements, maintenance arrangements, and applicable safety provisions.
Panoramic design is not automatically the right choice for every hotel. Some properties may benefit more from conventional enclosed passenger elevators, while others may prioritize service capacity or specialized accessibility arrangements. The appropriate configuration depends on the building's function, available space, budget, and the experience the operator intends to provide.
Visual design should also be coordinated with practical maintenance requirements. Transparent surfaces and decorative finishes need suitable cleaning access and maintenance procedures. The project team should understand how these elements will be inspected, cleaned, and maintained under the property's normal operating conditions.
Capacity, Traffic Flow, and Guest Experience
Hotel elevator sizing requires a careful balance between passenger capacity and service quality. A system must carry the expected number of guests without creating unacceptable waiting times, but it must also fit within the architectural core and remain commercially viable.
The first step is to establish a realistic passenger-demand profile. The analysis should consider the number of guest rooms, expected occupancy, number of floors, average journey lengths, meeting and event facilities, restaurants, and other areas that generate traffic. Hotels with large conference facilities may experience traffic peaks that differ from those of properties primarily serving overnight guests.
Elevator consultants commonly assess handling capacity, average interval, round-trip time, stop frequency, and passenger distribution. These indicators help determine whether the proposed elevator quantity and control arrangement are suitable for the building.
Rated load should be evaluated alongside these operational measures. A higher-capacity car may transport more passengers in one journey, but the resulting benefit depends on boarding patterns, the number of stops, and the layout of the elevator group. A system with several appropriately sized cars may perform differently from one relying on fewer, larger units.
Guest experience also involves the space around the elevator. A well-sized cabin cannot eliminate congestion if the waiting area is too small or if guest and service traffic converge at the same entrance. Lobby circulation, signage, access control, and the distribution of elevators across the building all contribute to the overall result.
Hotel operators should share their operating assumptions with the design team before the specification is finalized. This includes expected occupancy, peak arrival and departure periods, conference schedules, restaurant activity, and the planned movement of housekeeping staff. Where a hotel has several distinct functional zones, the project team should assess whether separate elevator groups or dedicated service routes would improve circulation.
The final proposal should document rated load, speed, cabin dimensions, door dimensions, stops, travel height, control arrangements, and other relevant technical details. These specifications allow developers to compare equipment options using consistent criteria.
Procurement Challenges Across GCC Hotel Projects
Although the regional construction pipeline creates opportunities, the delivery of hotel projects depends on more than identifying suitable equipment. Procurement schedules, construction readiness, international logistics, local installation requirements, and coordination among contractors can all affect the final delivery programme.
Turner & Townsend's 2026 Middle East construction intelligence report identifies supply-chain uncertainty, specialist labour availability, and longer lead times for critical building components as issues affecting project delivery. Elevators are among the building systems that require early coordination because their dimensions and installation requirements influence the structural core and other building services.
For hotel developments with demanding opening schedules, elevator procurement should be integrated into the construction programme from the outset. Late changes to shaft dimensions, door openings, or cabin arrangements can require revisions to structural drawings and may delay the installation sequence.
Procurement teams should provide suppliers with accurate information about the site, building height, number of stops, shaft dimensions, power supply, intended usage, and required delivery schedule. The supplier should identify any missing information and clarify which items are included in the quotation.
Commercial comparison should cover more than the headline equipment price. Buyers should review manufacturing scope, packaging, shipping responsibilities, installation arrangements, commissioning, documentation, warranty coverage, spare parts, and technical support. The precise allocation of responsibilities may differ between suppliers and project delivery models, so assumptions should be confirmed in writing.
For projects in Saudi Arabia and other GCC countries, buyers should also confirm applicable local approvals, certification requirements, import documentation, and installation regulations. Requirements vary by jurisdiction and project type. Early consultation with the appointed engineering team and relevant authorities can reduce the risk of discovering compliance issues late in the programme.
Where the project has a fixed opening date, developers should request a realistic delivery schedule that accounts for drawing approval, manufacturing, transportation, site readiness, installation, inspection, and commissioning. A proposed delivery date should be treated as a planning commitment to be confirmed contractually, not as a guarantee inferred from a general product description.
Energy Efficiency and Long-Term Hotel Operating Costs
Hotel elevator systems are long-term building assets, so their operating costs deserve attention during procurement. Electricity consumption, maintenance requirements, replacement components, equipment downtime, and the availability of qualified service personnel can affect the economics of a property over many years.
Energy performance depends on the selected drive system, motor efficiency, control strategy, passenger loading, travel patterns, and standby settings. Depending on the equipment, regenerative operation and other energy-management features may also be relevant. Buyers should request the applicable technical data and evaluate competing proposals on a comparable basis.
Operating patterns differ by hotel category. A large property with continuous guest traffic and multiple restaurants may use its elevators differently from a smaller business hotel with concentrated morning and evening peaks. These differences influence the expected duty cycle and should inform the selection of equipment and maintenance arrangements.
Preventive maintenance is another important consideration. The property owner should establish inspection schedules, servicing responsibilities, spare-parts arrangements, emergency response procedures, and documentation requirements before the building enters operation. Clear service arrangements help the hotel operator plan around maintenance and reduce uncertainty when technical issues arise.
For visually prominent installations, the maintenance plan should also cover the cabin's architectural finishes and any transparent surfaces. Cleaning access, inspection procedures, suitable materials, and the replacement of damaged components should be considered during the design stage.
Lifecycle cost comparisons should include the purchase price, installation, expected electricity consumption, planned maintenance, potential downtime, and longer-term modernization. A lower initial quotation may not represent the most economical choice if the proposed configuration is poorly matched to the hotel's operating needs or lacks adequate support arrangements.
Hotel developers should therefore ask suppliers to explain the assumptions behind their proposals and identify the information required for a more accurate lifecycle assessment. Transparent technical documentation supports better procurement decisions and more predictable property management.
Selecting a Suitable Supplier for Hospitality Projects
Choosing an elevator supplier involves technical capability, communication, documentation, and the ability to coordinate with the wider construction team. Hospitality projects frequently combine architectural expectations with operational requirements, so suppliers must understand both the intended appearance and the practical conditions of use.
During the evaluation process, buyers should examine the manufacturer's product information, configuration options, technical drawings, quality documentation, and experience relevant to the proposed application. They should also establish how the supplier handles drawing reviews, technical clarification, manufacturing approval, and changes requested after the initial specification.
For international projects, the purchasing team should clarify the scope of supply and the responsibilities of local contractors. Equipment supply, installation, testing, commissioning, and ongoing maintenance may be handled by different parties. Defining these responsibilities early can reduce misunderstandings during project execution.
VOLK provides information about its company and elevator offerings through its official About Us page. Project teams can use the company website as a starting point for reviewing the available product range and initiating technical discussions relevant to their building requirements.
Before placing an order, buyers should request confirmation of the exact proposed configuration. This includes rated load, rated speed, cabin dimensions, entrance dimensions, shaft requirements, finishes, control system, electrical requirements, and any project-specific options. The approved technical schedule and drawings should form part of the final procurement documentation.
Suppliers should also be asked to clarify their approach to technical support, spare parts, warranty conditions, and coordination with the installation team. These considerations are especially important for hotels, where elevator availability directly affects guest movement and day-to-day operations.
Rather than choosing a supplier solely on price or visual presentation, developers should assess the complete proposal against project requirements. A well-documented specification, realistic delivery plan, and clear allocation of responsibilities provide a stronger basis for successful delivery.
A Project Checklist for Hotel Elevator Procurement
Before requesting final quotations, developers and consultants can prepare a standardized brief that allows manufacturers to assess the same project conditions. This improves the comparability of technical and commercial proposals and helps identify missing information early.
- Project profile: Confirm the hotel category, number of guest rooms, building height, floor count, expected occupancy, and principal public facilities.
- Traffic study: Document expected peak periods, passenger distribution, event-related demand, and the intended separation of guest and service movement.
- Architectural drawings: Provide shaft dimensions, pit depth, overhead clearance, landing locations, entrance arrangements, and structural constraints.
- Equipment requirements: Specify rated load, speed, cabin dimensions, door dimensions, stops, control arrangements, and required operating features.
- Design coordination: Confirm cabin finishes, lighting, glazing where applicable, accessibility provisions, signage, and compatibility with the interior design.
- Compliance: Identify the local codes, approvals, inspection requirements, and applicable standards that the final installation must satisfy.
- Commercial scope: Clarify equipment supply, packaging, delivery, installation, commissioning, warranty, and the responsibilities of each contractor.
- Lifecycle support: Review preventive maintenance, spare-parts availability, service arrangements, technical documentation, and long-term support.
When evaluating a Hotel Panoramic Elevator proposal, the design team should also confirm the intended location, visibility requirements, structural arrangement, glazing specification, cleaning access, and maintenance provisions. These details help establish whether the selected design is suitable for the hotel's architecture and operating model.
For projects that include several buildings or development phases, the team should distinguish between common requirements and building-specific needs. Standardizing suitable specifications may simplify procurement, but each installation still requires confirmation of its own dimensions, traffic assumptions, local compliance requirements, and site conditions.
Finally, all agreed technical changes should be recorded in the approved drawings and final specification. Maintaining a clear record of revisions helps the developer, consultant, contractor, and manufacturer work from the same information throughout production and installation.
Market Outlook: Connecting Regional Investment With Practical Equipment Decisions
The GCC hospitality market presents a broad range of potential opportunities for elevator manufacturers and building-system suppliers. Saudi Arabia's tourism and urban development programmes, combined with hotel construction across the wider Gulf, support continued attention to vertical transportation planning. However, the number of planned rooms and the overall value of construction pipelines should not be interpreted as guaranteed equipment orders.
Project timing, financing, construction progress, visitor demand, procurement conditions, and regulatory requirements all influence when individual opportunities become active. Suppliers and contractors should therefore assess projects according to their development stage, technical readiness, budget status, and procurement schedule.
For hotel developers, the most useful response to this environment is to bring elevator planning into the design process early. Capacity calculations, traffic studies, architectural coordination, and maintenance planning can help identify the configuration that best supports the property's intended use.
Panoramic configurations may be appropriate where vertical circulation contributes to the visual identity of a hotel, while conventional passenger and service elevators may be more suitable for other functions. In many projects, the final solution will involve several elevator types serving different zones rather than a single configuration throughout the building.
The procurement process should connect architectural goals with measurable technical requirements. Developers should evaluate rated load, speed, cabin and entrance dimensions, energy performance, maintenance arrangements, installation scope, and compliance as parts of one integrated decision.
For manufacturers, project-specific communication is equally important. Reviewing the building layout, confirming technical assumptions, and documenting the approved configuration can help reduce avoidable changes and improve coordination with other construction packages.
As the region's hospitality and infrastructure landscape continues to develop, disciplined specification and procurement practices will remain important for converting project ambitions into buildings that operate effectively. The strongest equipment decisions are those that reflect the needs of the actual property, the constraints of the site, and the expectations of the people who will use and maintain the system.
Conclusion
The GCC elevator market in 2026 is influenced by tourism investment, urban expansion, mixed-use development, and the delivery of major projects associated with Saudi Vision 2030 and wider regional development strategies. Hotel construction adds specific demands related to passenger circulation, luggage movement, service operations, interior design, accessibility, and long-term building management.
For developers and consultants, the key is to avoid selecting equipment based on a single feature or a broad market trend. The elevator system should be sized according to passenger demand, building geometry, operational requirements, and applicable regulations. Procurement planning should also account for delivery schedules, installation coordination, maintenance, and lifecycle costs.
VOLK's elevator product range and company information provide a starting point for project teams exploring potential equipment configurations. By sharing accurate building drawings and confirming technical requirements before ordering, developers can work toward a specification that balances architectural intent, operational performance, and commercial priorities.
FAQ
What is driving elevator demand in the GCC in 2026?
Demand is influenced by hotel development, residential construction, commercial buildings, infrastructure investment, and mixed-use projects. Saudi Arabia's Vision 2030 programme is a significant part of the regional development landscape, although the timing and scale of equipment orders depend on individual project conditions.
Why does hotel elevator planning require a traffic analysis?
Hotels have different passenger patterns throughout the day. Guest arrivals, departures, restaurant activity, conferences, housekeeping, and maintenance can create overlapping demand. Traffic analysis helps the design team evaluate elevator quantity, capacity, speed, and the distribution of guest and service circulation.
When should a hotel consider a Hotel Panoramic Elevator?
A panoramic design may be suitable when the building's architecture emphasizes an atrium, an open lobby, or a scenic view. The decision should also account for structural feasibility, passenger flow, safety requirements, cleaning access, maintenance, and the available budget.
What should developers confirm before ordering hotel elevators?
Developers should confirm the rated load, speed, cabin and door dimensions, shaft requirements, control arrangements, finishes, applicable approvals, delivery scope, installation responsibilities, warranty conditions, and maintenance arrangements. The final specification should be coordinated with approved building drawings.
How can buyers reduce procurement risk for GCC projects?
Buyers can reduce avoidable risk by preparing a complete technical brief, reviewing delivery assumptions, clarifying contractual responsibilities, checking local compliance requirements, and confirming project-specific drawings before manufacturing. They should also assess after-sales support and spare-parts arrangements.
Inquiry & Project Cooperation
For hotel developers, consultants, architects, and contractors, early technical coordination can help align elevator selection with the building's operational needs and architectural design. Contact VOLK through its official website to discuss project drawings, configuration requirements, and the next steps for a tailored quotation.


